PROJECT GALLERY
Industrial Building Access: Project Photographs
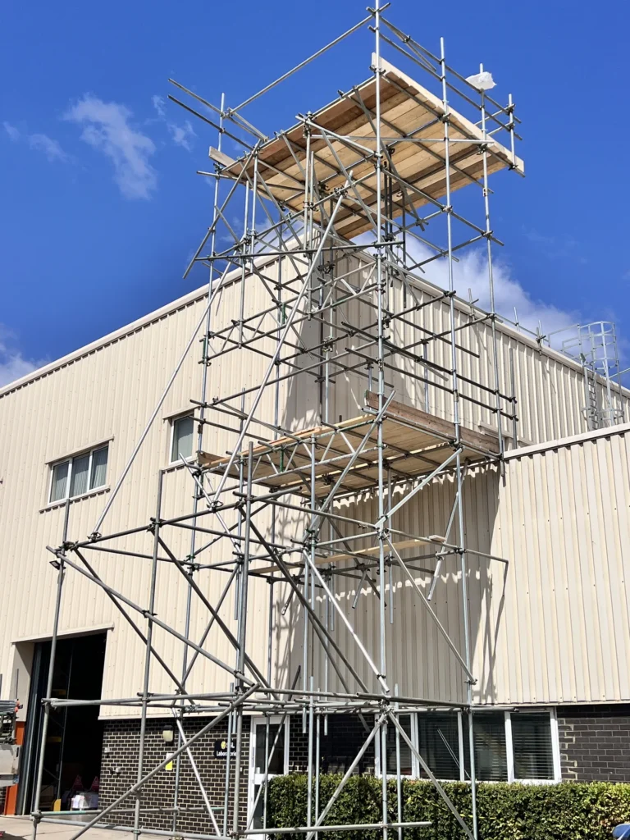
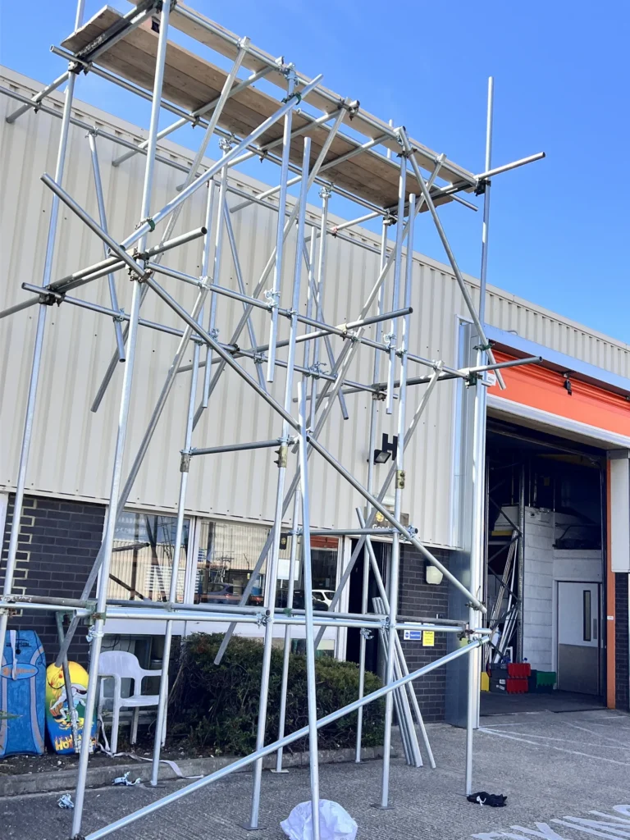
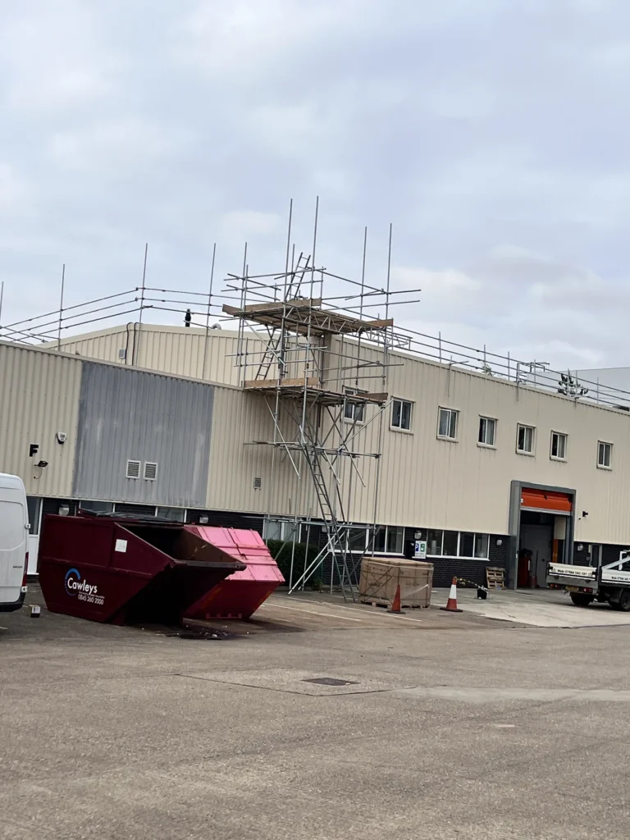
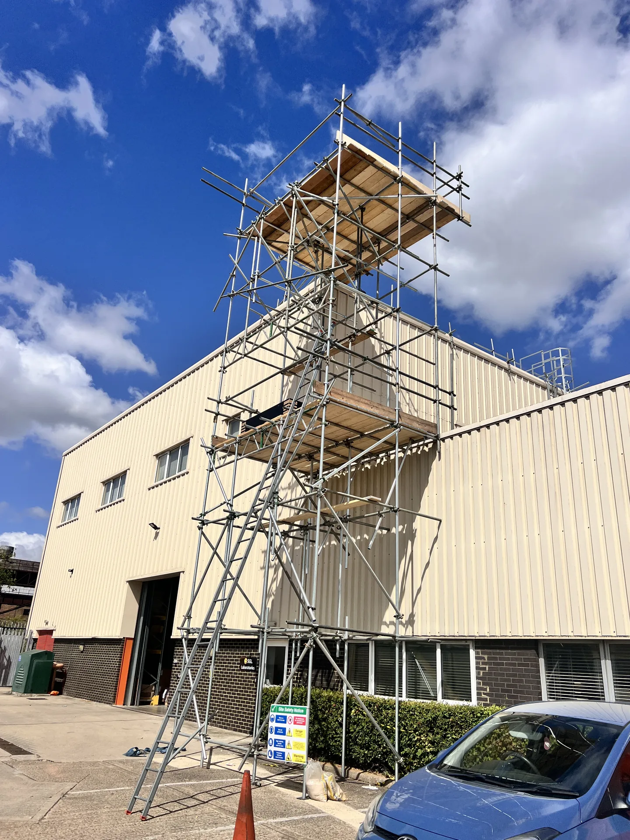
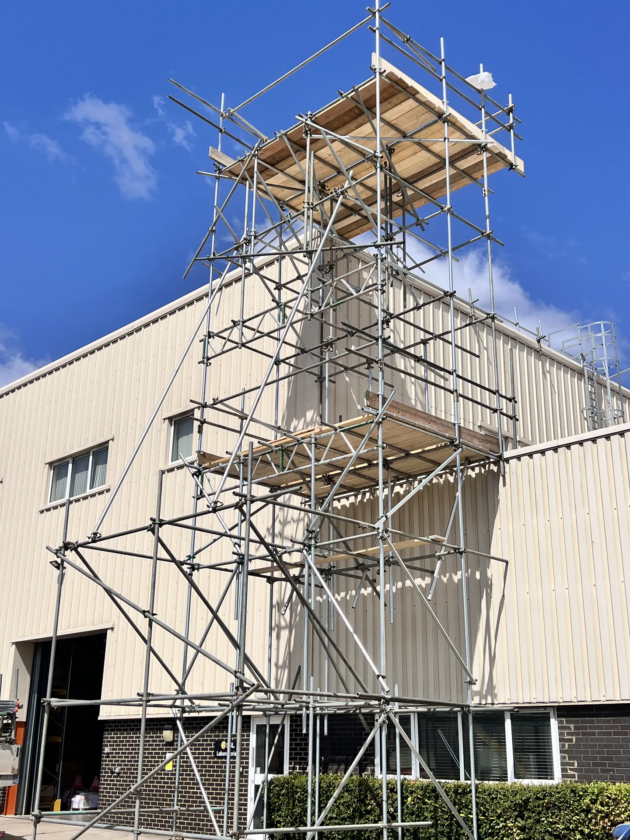
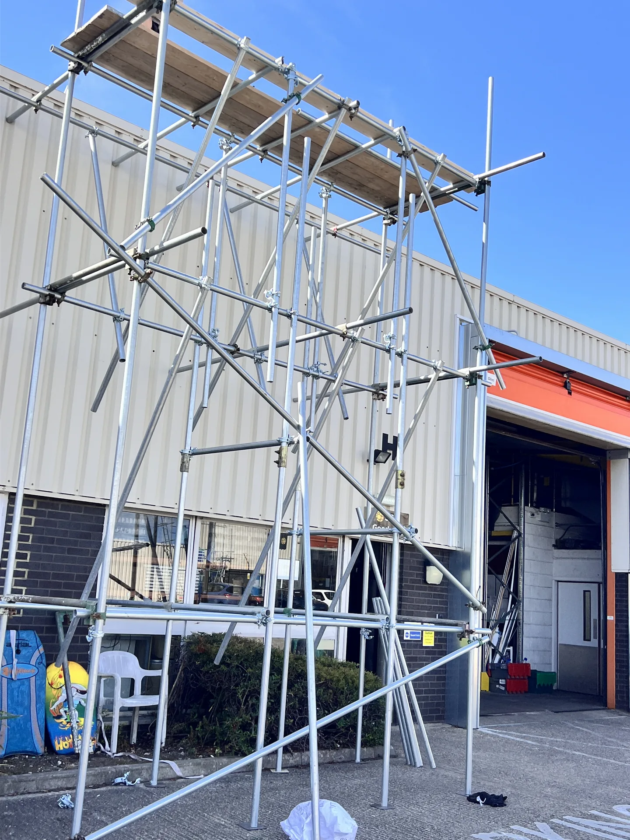
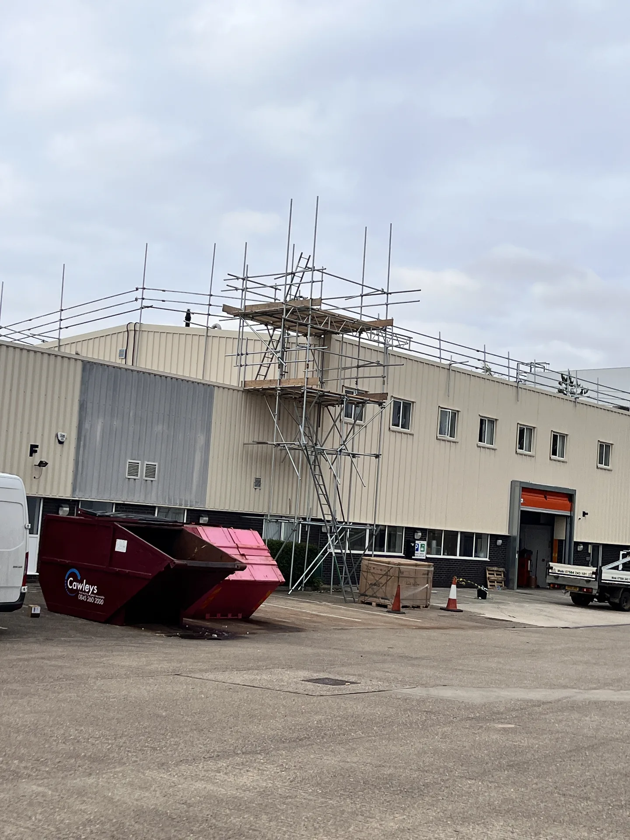
A closer look at industrial building access in TMP’s project gallery, showing scaffold towers and working platforms beside an industrial building.
PROJECT GALLERY
A closer look at industrial building access in TMP’s project gallery, showing scaffold towers and working platforms beside an industrial building.
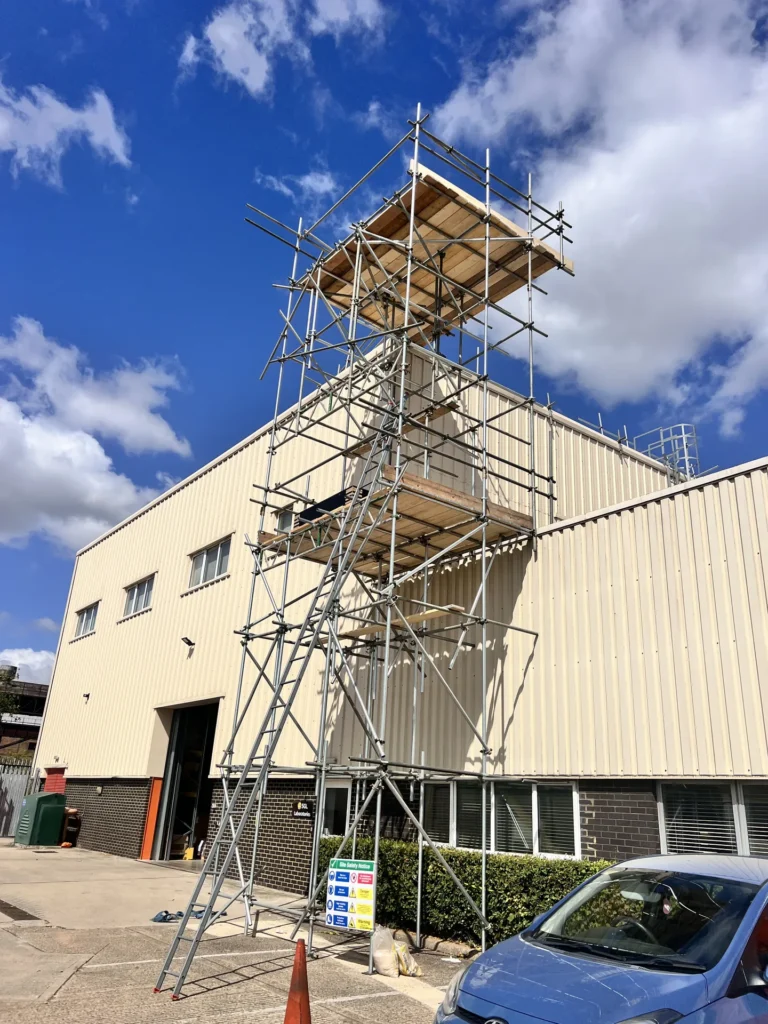
The selected photographs show scaffold structures alongside a light-coloured industrial building, with platforms at different heights. Additional views in the gallery show the building and the scaffold from other positions.
Views of the building and the scaffold from different positions help show the relationship between the structure, the working platforms and the space around the building. Browse the gallery below to see the details.
If your building has a similar access requirement, refer to this feature when contacting us. Explain what needs to be reached, the task your contractor will carry out and the space available around the structure.
A visual similarity does not establish a scaffold specification. The building dimensions, work brief and site conditions need to be discussed for your own project.
Include the address, planned work, expected dates and relevant drawings or photographs. Describe surrounding activity and any restrictions on deliveries or access.
For a wider overview, visit our industrial and commercial scaffolding pages. You can also explore the full gallery for domestic projects, roof access and other scaffold arrangements.
USEFUL QUESTIONS
Send photographs of your building, the address and a description of the planned work. Include your contractor’s access requirements and expected programme.
LET’S GET STARTED
Send the location, planned work and likely dates. Our team will discuss your scaffolding requirements and provide a free, no-obligation quotation.

© 2026 TMP Scaffolding Ltd. All rights reserved.